FOR HOMEOWNERS, RENOVATORS & NEW BUILDS
See Your Home Before You Build It
Turn plans, drawings and ideas into clear architectural visualisations that help you understand your future home and make decisions with confidence.
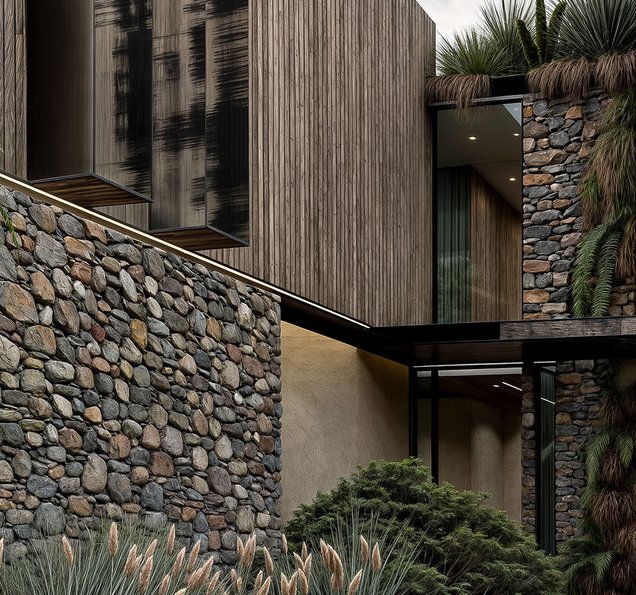
FROM PLANS TO SOMETHING YOU CAN SEE
Your Home Is Too Important to Leave to Imagination
Building, renovating or extending your home is a major investment. Technical drawings show dimensions and layouts, but they do not always help you understand how the finished space will look and feel.
KL Design Collective turns your plans and ideas into realistic architectural visualisations. This allows you to explore the proposed design, understand the space and make informed decisions before construction begins.
HOW KLD CAN HELP
Make Important Decisions Before Construction Begins
See your ideas more clearly, identify possible changes and move into construction with greater confidence.
Visualise Your Future Home
See a new home, addition, alteration or renovation before the physical work begins.
Understand Your Plans
Turn technical drawings into realistic visuals that are much easier to interpret and discuss.
Explore Design Ideas
Compare ideas, finishes and design possibilities while changes are still easier to make.
Update Existing Drawings
Get assistance with existing plans and proposed alterations where additional drawing work is required.
Discuss the Design Clearly
Use the visuals to communicate more effectively with your family, designer and building team.
Build with Confidence
Move forward with a clearer understanding of what you are committing to build.

CLARITY BEFORE COMMITMENT
Avoid Discovering the Problem After Building Starts
Once construction is underway, even a small change can become disruptive and expensive. Visualisation gives you the opportunity to consider the design while decisions can still be made on screen rather than on site.
- Understand the proposed layout and appearance
- Identify questions before construction begins
- Compare selected materials and finishes
- Communicate changes more clearly
- Approach your project with greater confidence
FROM DRAWING TO REALITY
See the Transformation
The right project images will later show exactly how KLD turns technical information into something homeowners can understand.
01 — THE PLAN
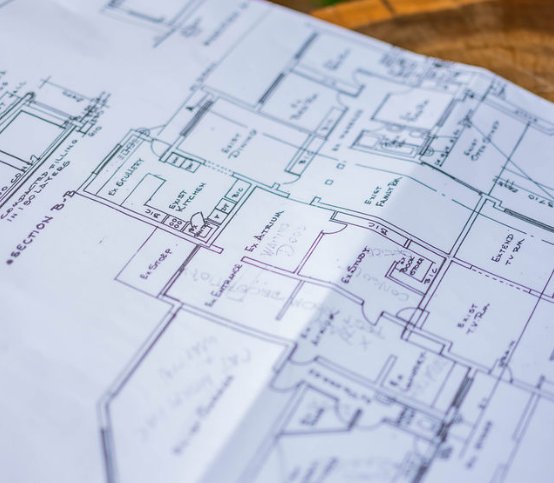
Technical Information
The dimensions, layout and technical foundation of the proposed project.
02 — THE VISUALISATION
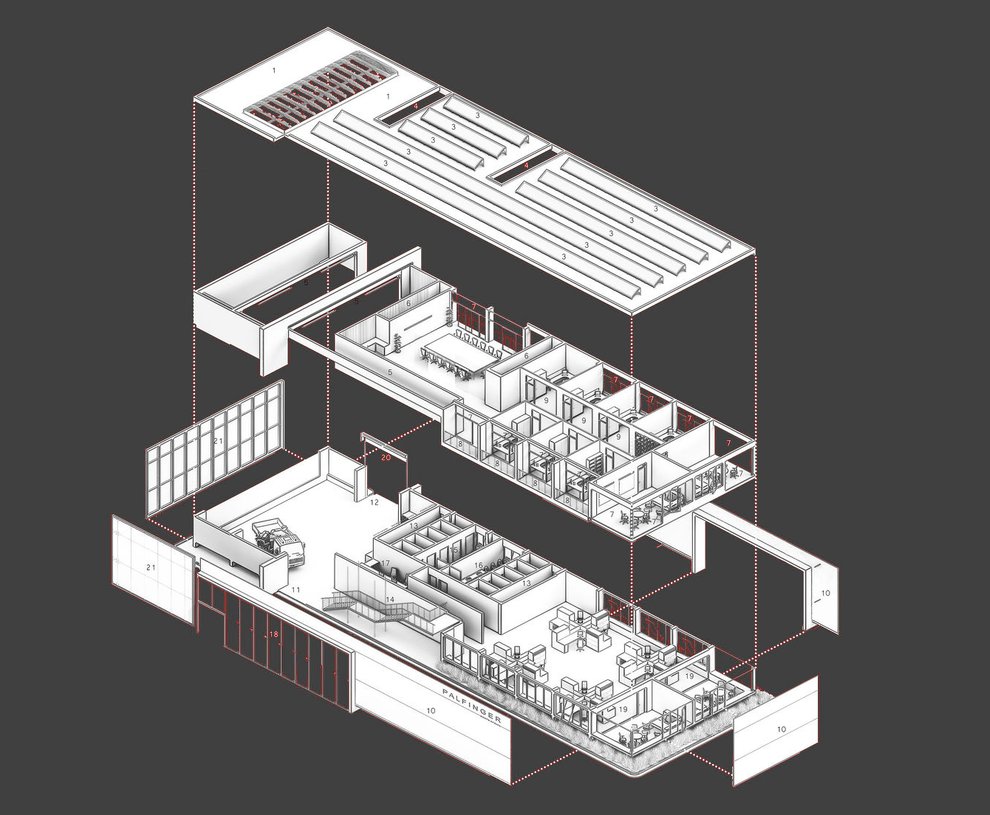
The Design Takes Shape
KLD translates the supplied information into a visual representation of the project.
03 — THE RESULT
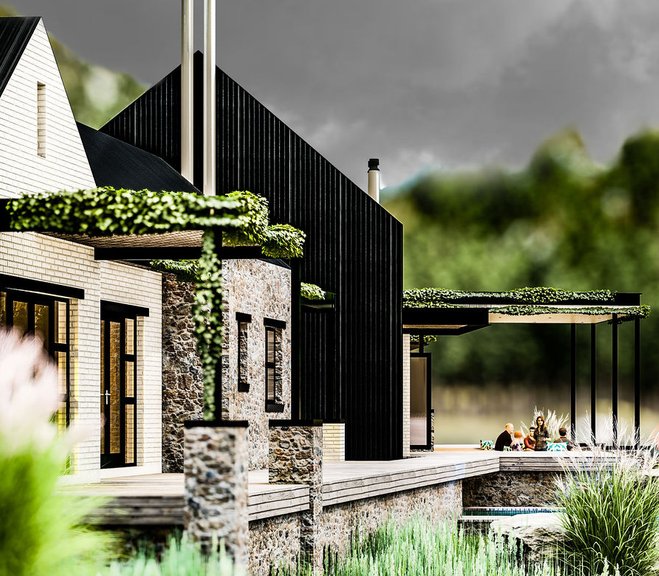
A Clearer Picture
A realistic view that helps you understand what the finished space could become.
WHERE ARE YOU IN THE PROCESS?
Start with What You Already Have
You do not need to know which service to choose. Tell us where you are in your project and KLD will help identify the appropriate next step.
01
I Already Have Plans
Send us your existing plans and project information. We will assess whether KLD can create the visualisation you need.
02
I Need Plans or Alterations
If drawings need to be created, retrieved or updated, explore KLD’s additional plan and documentation services.
03
I Have an Idea
Tell us what you would like to build, renovate or change. KLD will help determine what information is required to move forward.
HOW IT WORKS
A Clear and Simple Starting Point
01
Share Your Project
Send us your available plans, drawings, reference images and a brief description of what you want to achieve.
02
We Assess What Is Needed
KLD reviews the information and recommends the appropriate visualisation, drawing or supporting service.
03
You See the Possibility
Receive clear visual material that helps you understand and confidently discuss the proposed project.
HAVE PLANS OR AN IDEA?
Let’s Help You See What You Are Planning to Build
Send us the information you already have. KLD will assess your project and recommend the most practical next step.