FOR BUILDERS, ARCHITECTS & PROPERTY PROFESSIONALS
Help Your Clients See the Project Before It Is Built
Turn architectural plans and concepts into professional visualisations that your clients can understand, respond to and get excited about.
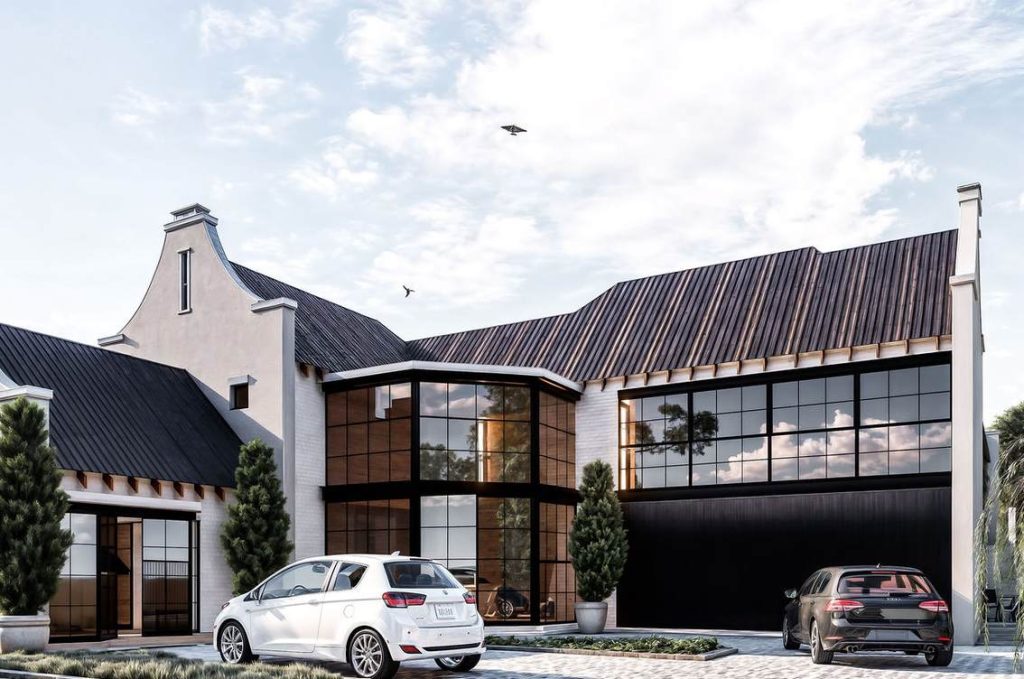
FROM TECHNICAL PLAN TO CLEAR POSSIBILITY
You Know How to Build It. We Help You Show Them.
Whether you are a builder, contractor, architect or property developer, your clients need to understand what you are proposing. Sometimes a technical drawing simply is not enough.
KL Design Collective transforms plans and concepts into realistic architectural visualisations. These visuals help clients understand the finished project, make decisions more easily and engage confidently with the proposed design.
They can also be used to present your work professionally, market developments and showcase upcoming projects.
WHY PROFESSIONALS USE KL DESIGN COLLECTIVE
Visual Support That Moves Projects Forward
Save Time
Outsource specialist visualisation work instead of using valuable project time to produce visuals internally.
Present with Confidence
Give clients a professional and tangible view of the project rather than expecting them to interpret technical drawings.
Improve Communication
Help clients understand the proposal, discuss changes and make informed decisions before construction begins.
Market Your Projects
Use finished renders for client presentations, development marketing, proposals and social media.
VISUALISATION PACKAGES
Choose the Level of Support Your Project Needs
Clear packages for residential projects, client presentations and development visualisation.
ESSENTIAL VISUALISATION
R4,999
Best for smaller residential projects or clients who need the key spaces and elevations visualised.
INCLUDES
- 5 exterior renders
- 5 interior renders
- 1 consolidated revision round
- Typical 5-business-day turnaround
MORE COMPREHENSIVE
PREMIUM VISUALISATION
R8,999
Ideal for larger residential projects, developments, client presentations and projects requiring broader visual coverage.
INCLUDES
- 7 exterior renders
- 10 interior renders
- 1 short walkthrough video
- 2 consolidated revision rounds
- Typical 8-business-day turnaround
* Package prices and turnaround periods are subject to the final project scope and confirmation that all required project information has been received.
BEFORE WE BEGIN
What We Require From You
Complete and accurate project information helps KLD deliver reliable visualisations without unnecessary delays.
- An up-to-date DWG file
- Relevant architectural or contract documentation
- Finishes, materials, colours and specifications where applicable
- Any other information needed to represent the design accurately
If a suitable DWG file is unavailable, KLD can measure or recreate the required project information at an additional fee. Final accuracy depends on the completeness and accuracy of the information supplied.
HOW IT WORKS
From Your Plans to the Finished Visuals
01
Send Us Your Plans
Provide your DWG files, drawings, specifications and relevant project information.
02
We Visualise
KLD transforms the supplied plans and information into considered, professional architectural visualisations.
03
Present the Result
Receive finished renders and visual content ready for presentations, approvals or marketing.
CUSTOM VISUALISATION SUPPORT
Working on Something Larger?
Some projects do not fit neatly into a predefined package. KLD can provide tailored quotations for developments, multiple units, specialised modelling, additional renders, extensive walkthroughs and ongoing visualisation support.
Revisions and Turnaround
- Revisions must be provided as one consolidated list of changes per revision round. Additional revision rounds are charged at R850 per round.
- Changes to the original architectural design after visualisation has started may require an additional quotation and can affect the turnaround period.
- Turnaround begins once all required drawings, documentation and specifications have been received and the project is confirmed as ready for visualisation.
Not Included in Package Prices
- Consultation and site-measuring fees
- Plan retrieval or additional architectural work
- Recreation of drawings where no suitable DWG is available
- Major design changes after work has commenced
- Additional renders, videos or revision rounds
READY TO DISCUSS YOUR PROJECT?
Send Us Your Plans and Let’s See What Is Possible
Tell us what you are working on and KLD will recommend the right visualisation approach for your project.