ARCHITECTURAL VISUALISATION PORTFOLIO
See How Plans Become Clear Visual Possibilities
Explore how KL Design Collective translates architectural plans, technical information and design ideas into professional visualisations that are easier to understand and present.
THE WORK EXPLAINS THE SERVICE
More Than a Finished Render
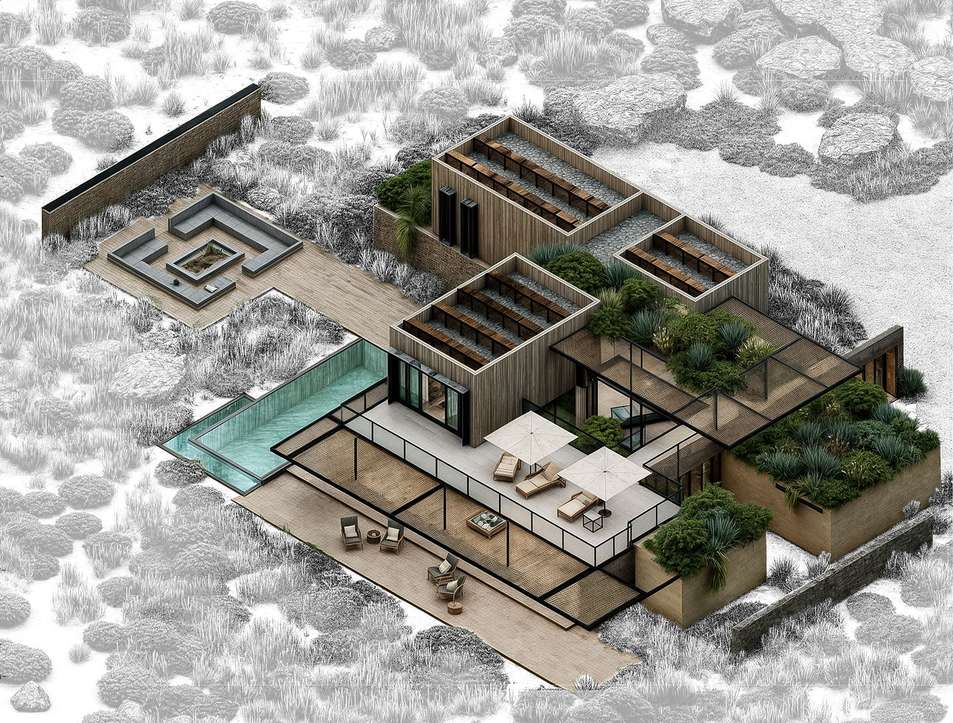
A finished visualisation is only the final part of the process. Each project begins with plans, drawings, specifications and conversations that establish what needs to be communicated.
By showing the progression from technical information to the final visual, this portfolio demonstrates both the finished work and the thinking behind it.
FEATURED PROJECT
PALFINGER SA HEADQUARTERS
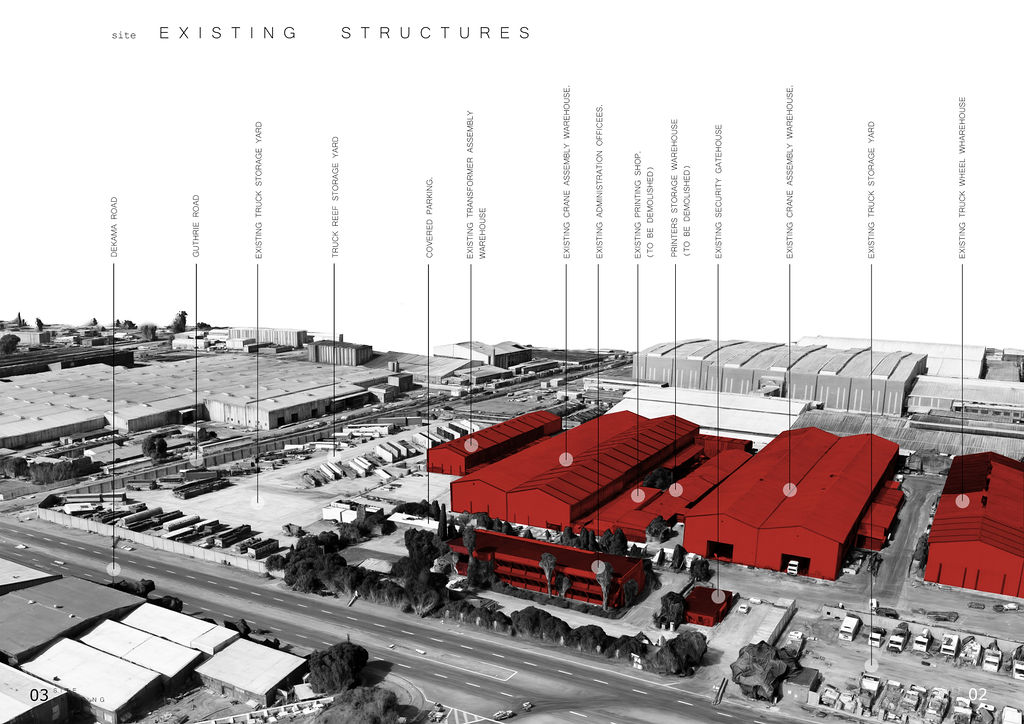
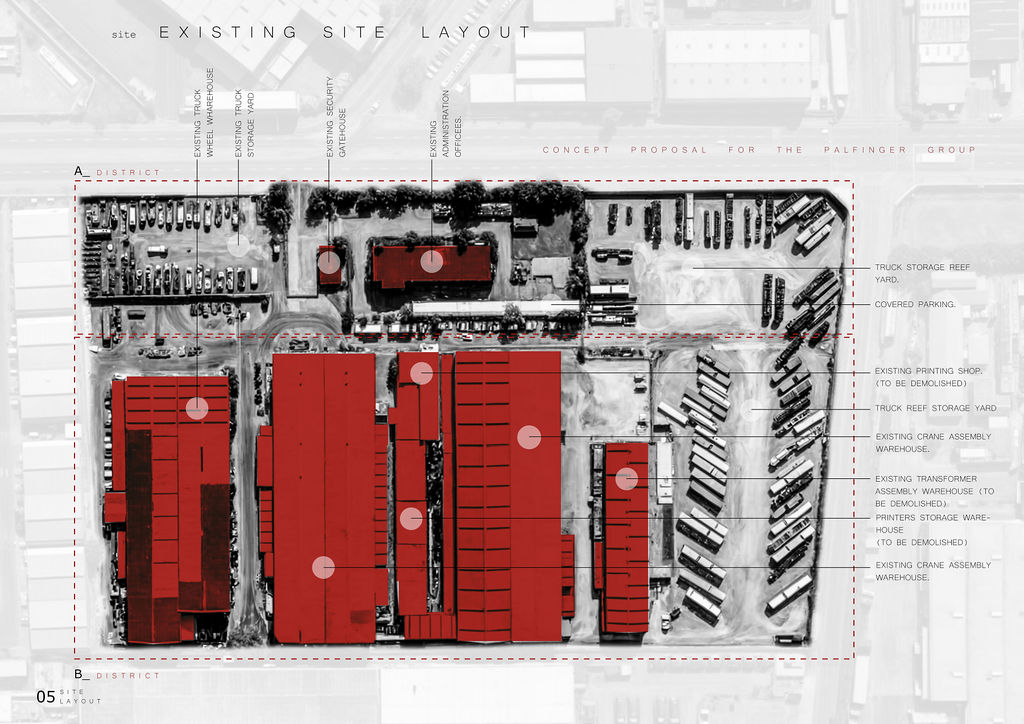
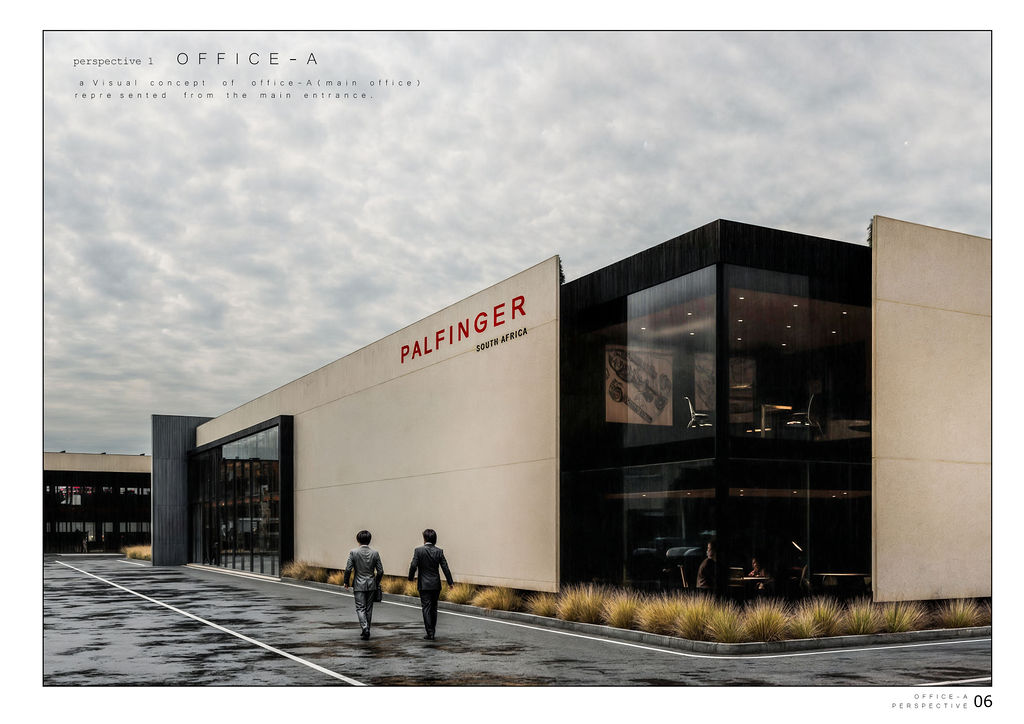
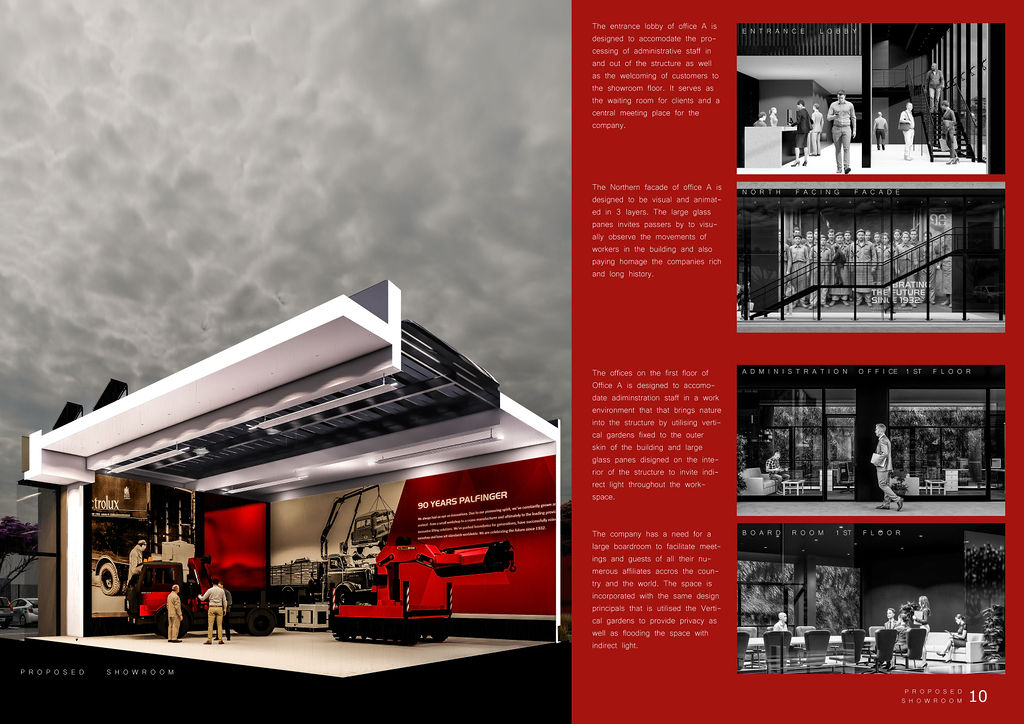
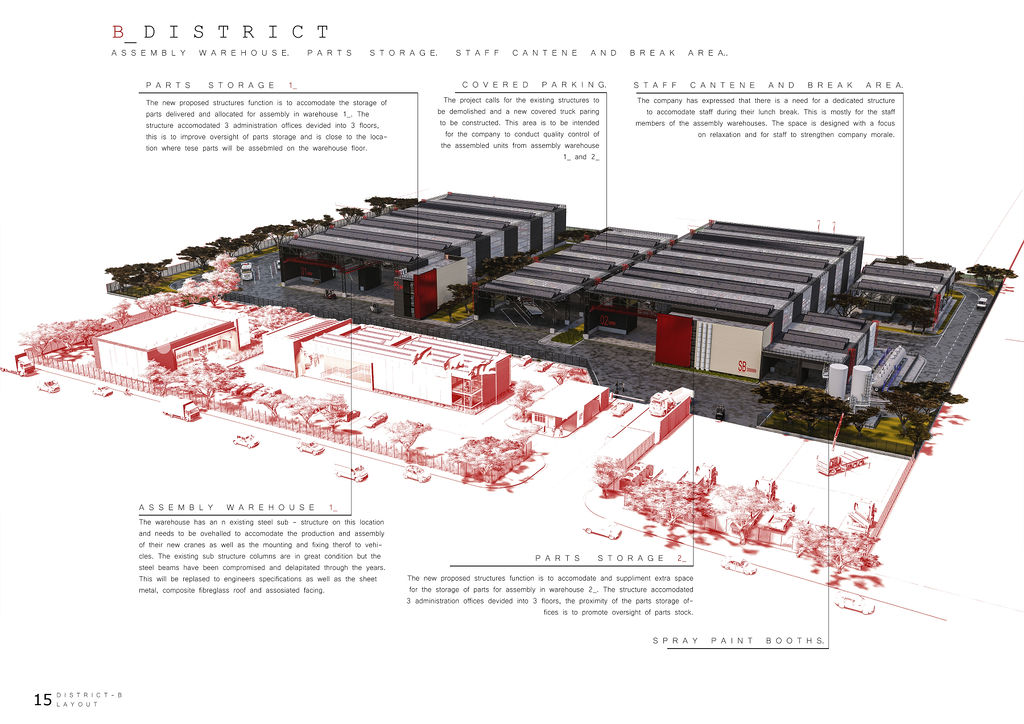
A proposed concept for the refurbishment of their premises in Germiston, Gauteng. The client inherited a group of dilapidated structures and the architectural design met their ambitions to take the company up to a new level in that specific industrialised region.
01
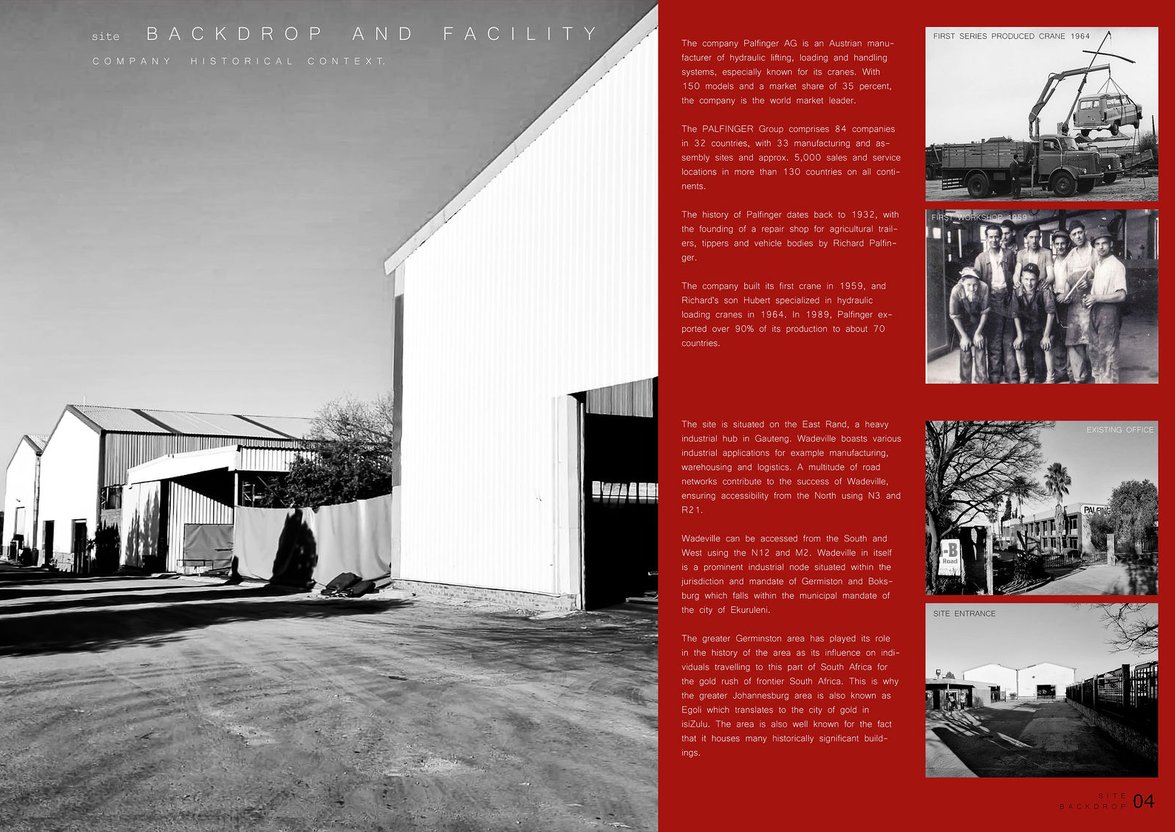
Original Information
02
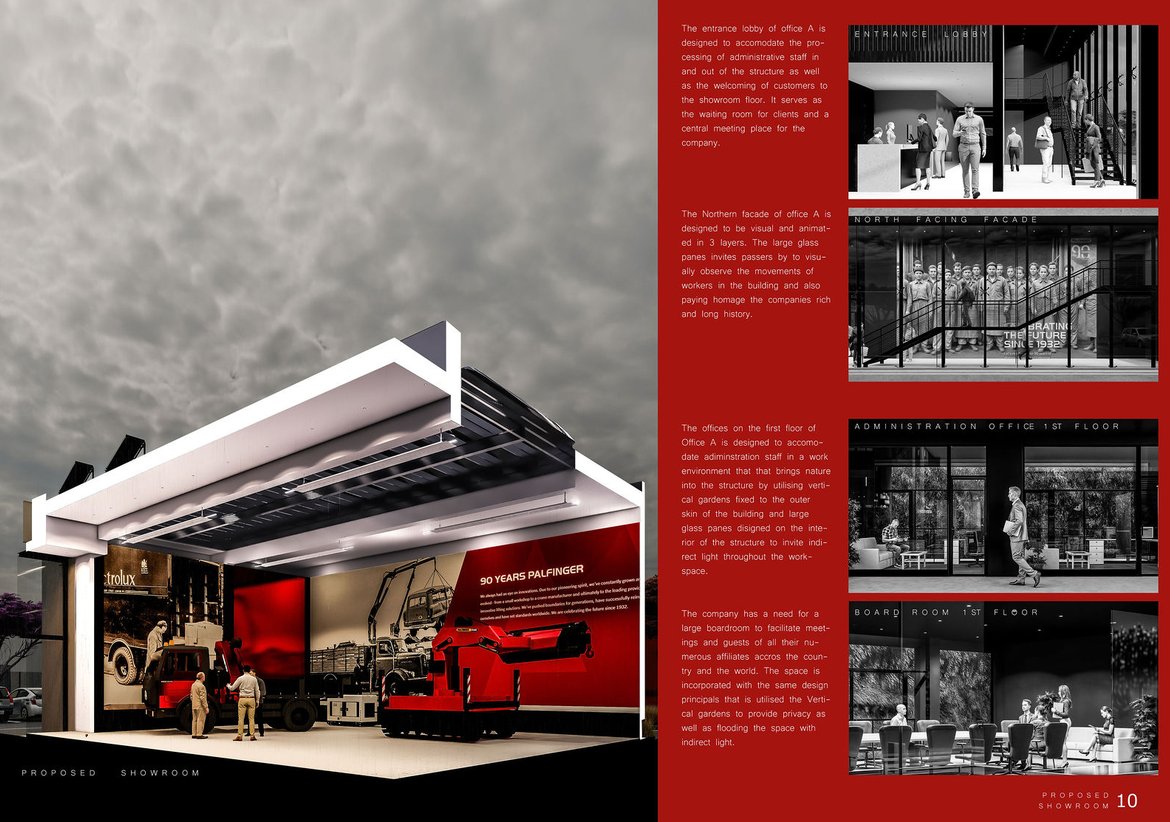
KLD Model
03
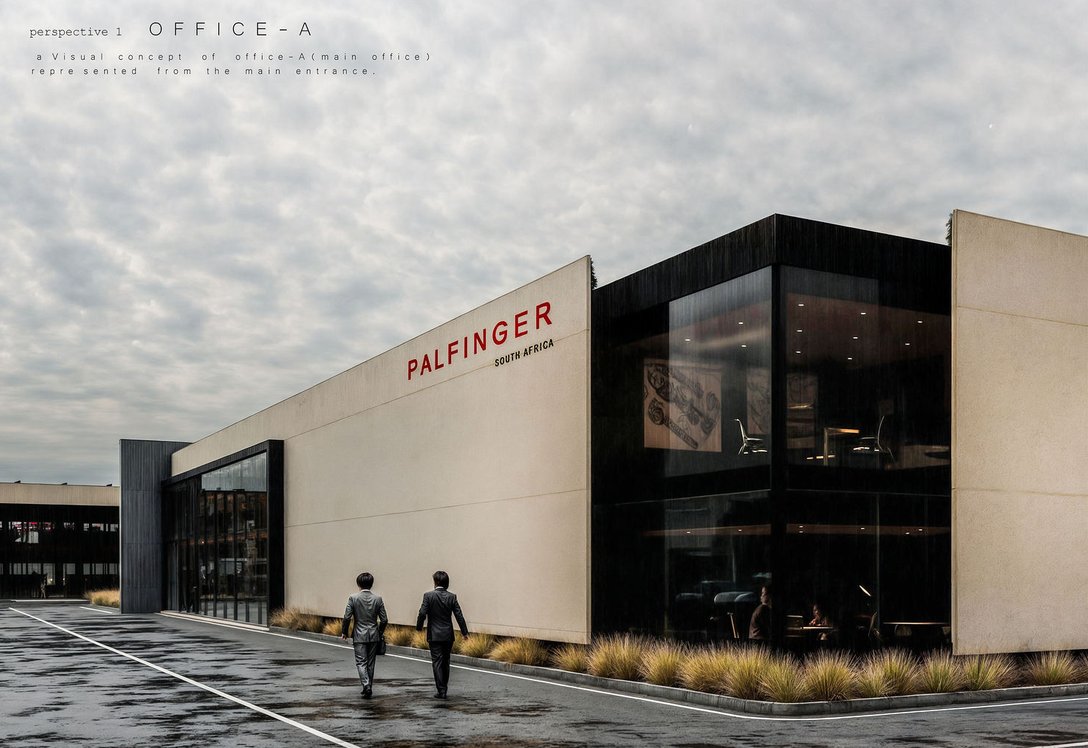
Final Visualisation
SELECTED WORK
Architectural Visualisations by KLD
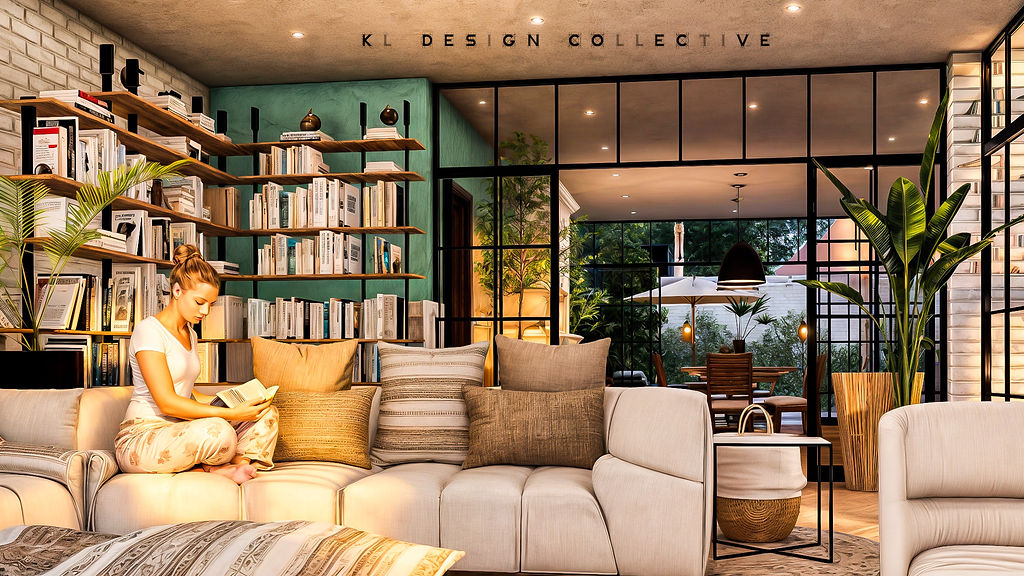
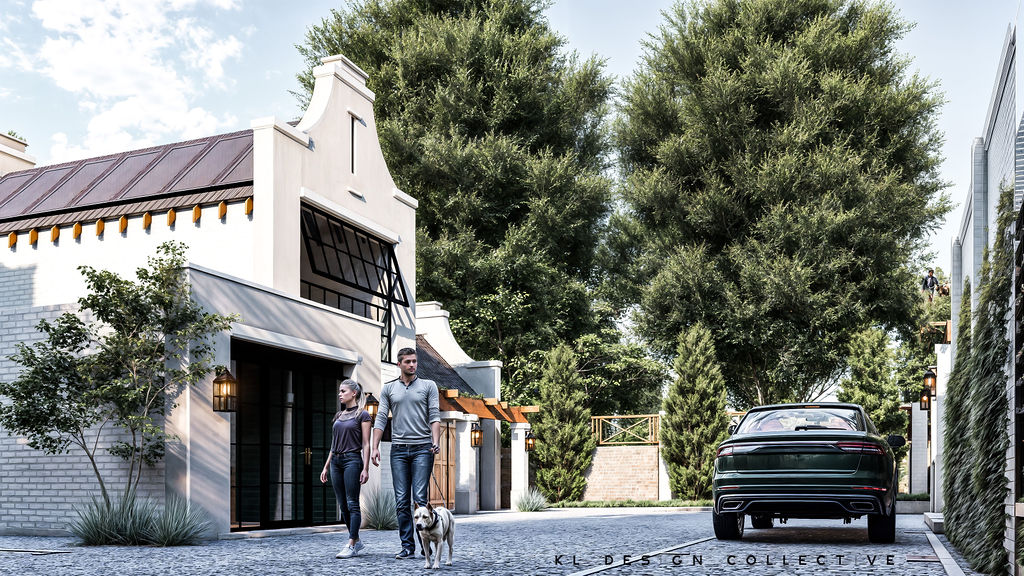
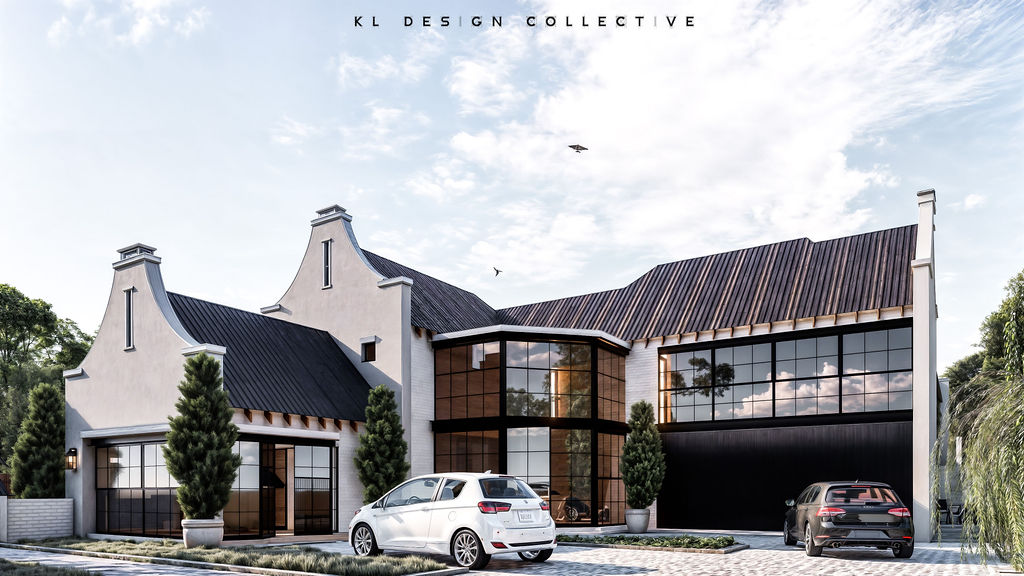
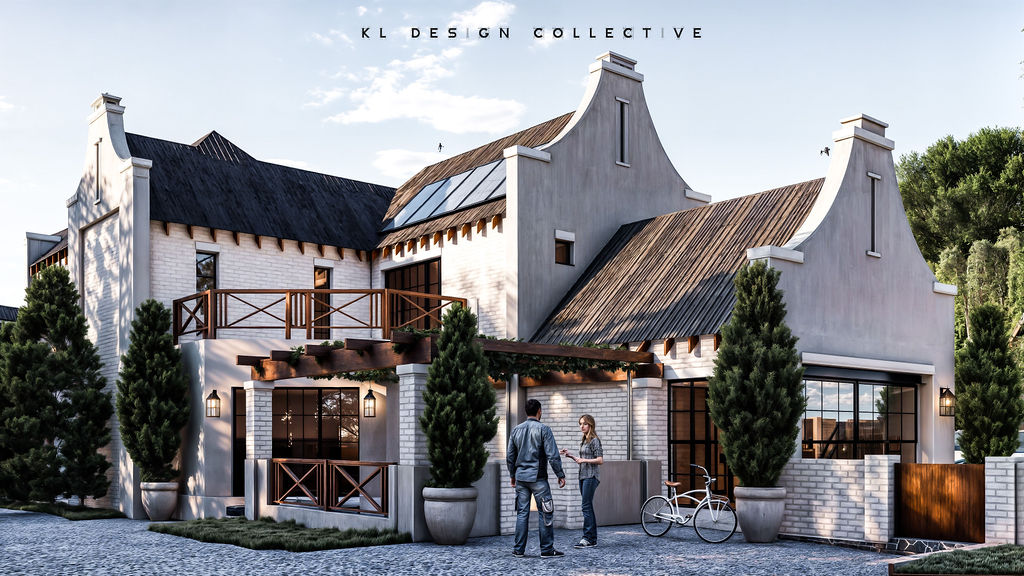
A selection of residential, professional and development visualisation work.
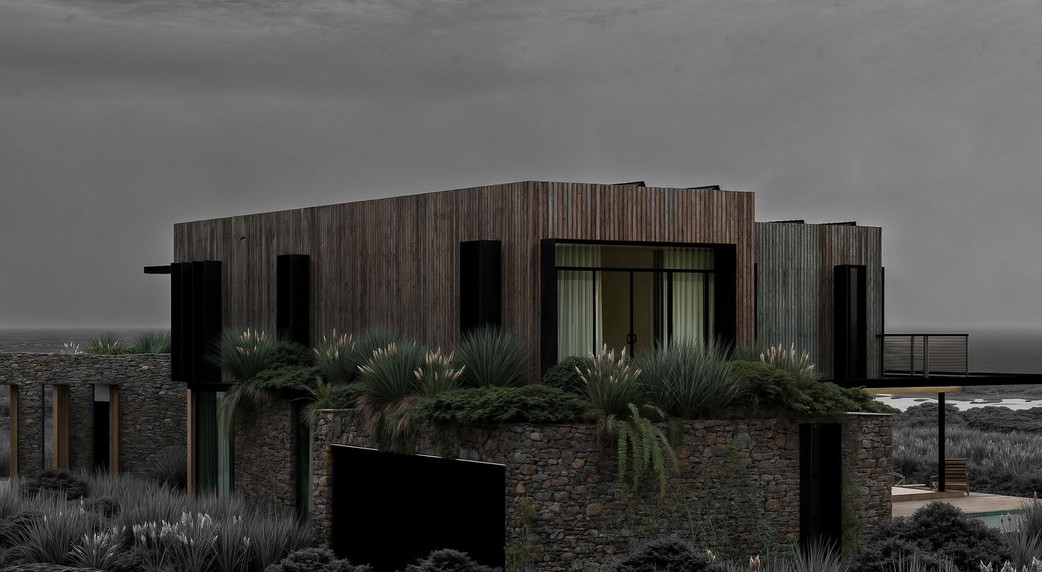
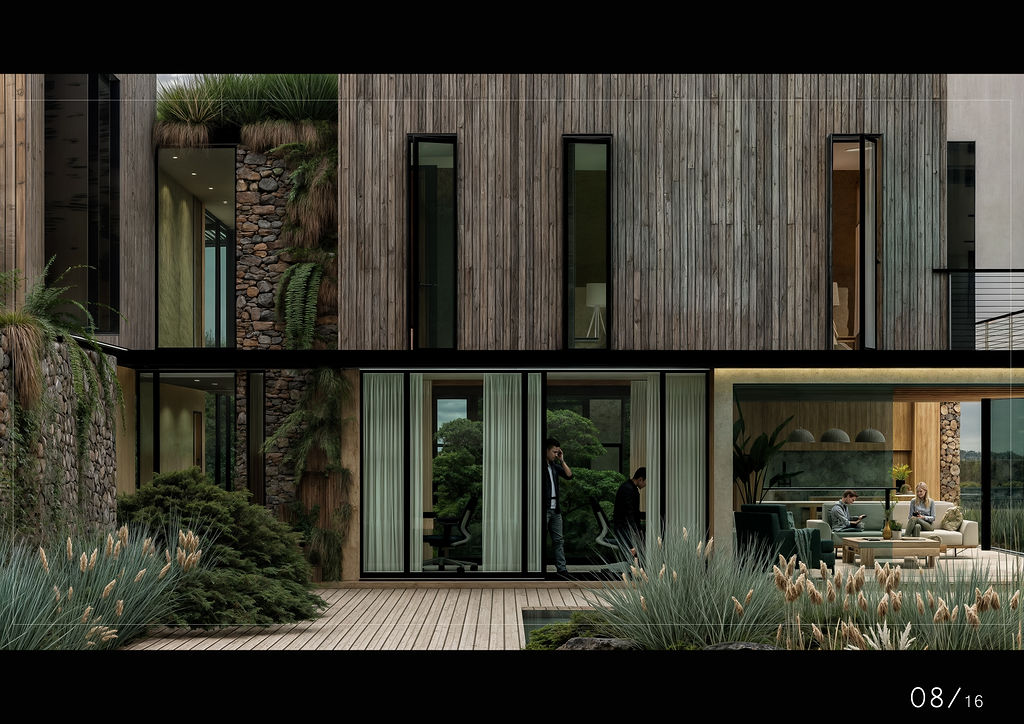
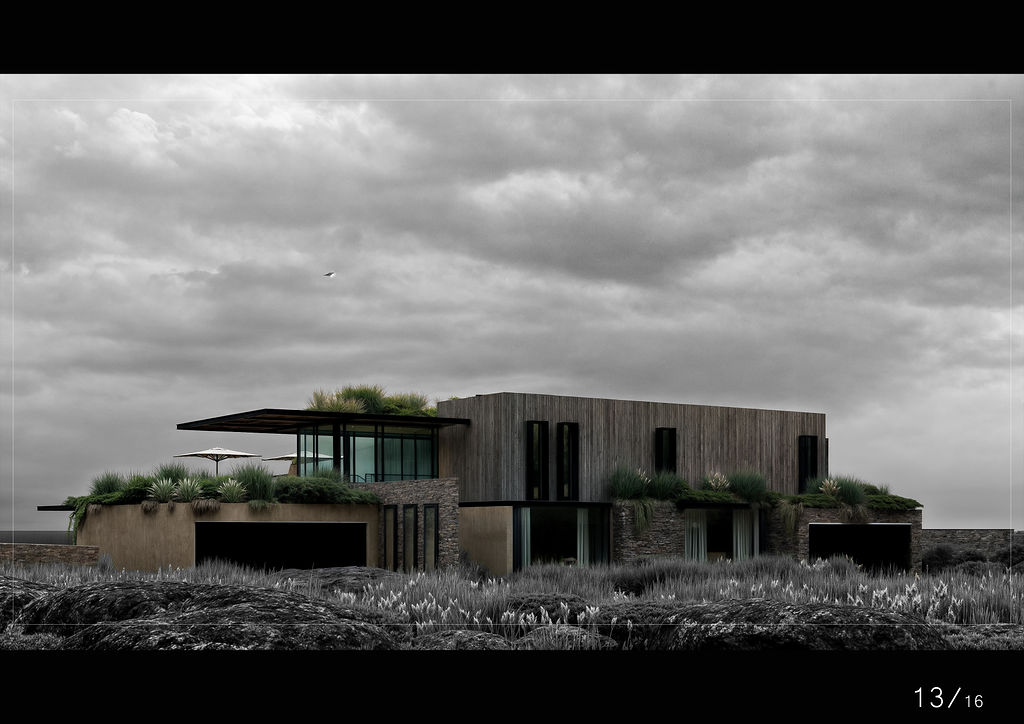
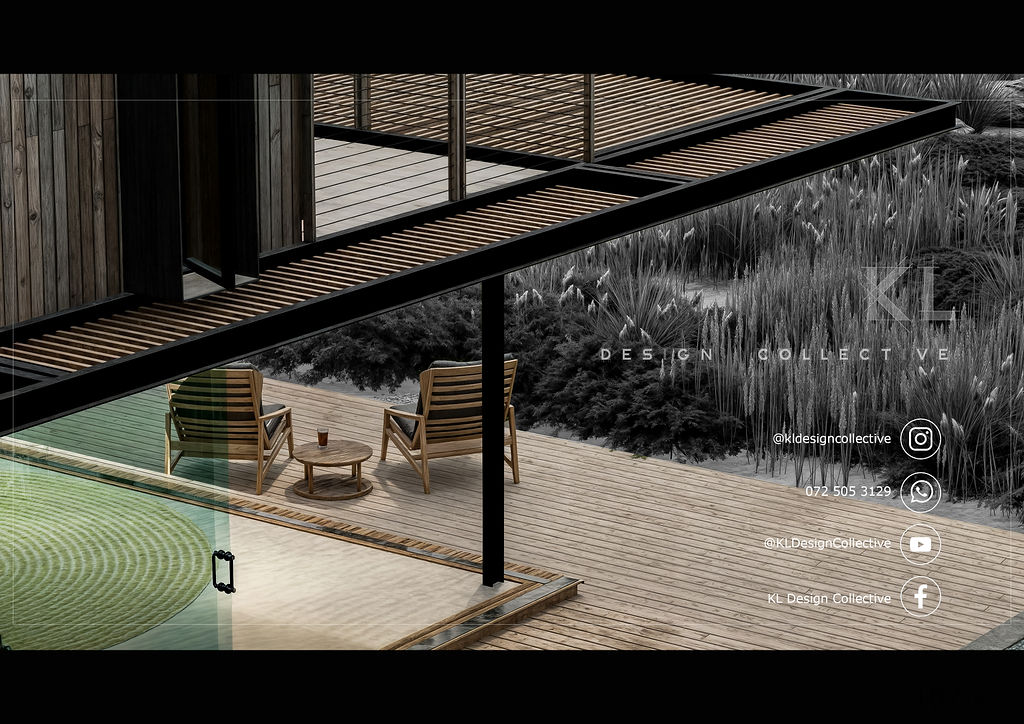
MOQUINI BAY HOUSE
A conceptual beach house exploring the relationship between a relaxed coastal retreat and the use of locally sourced materials.
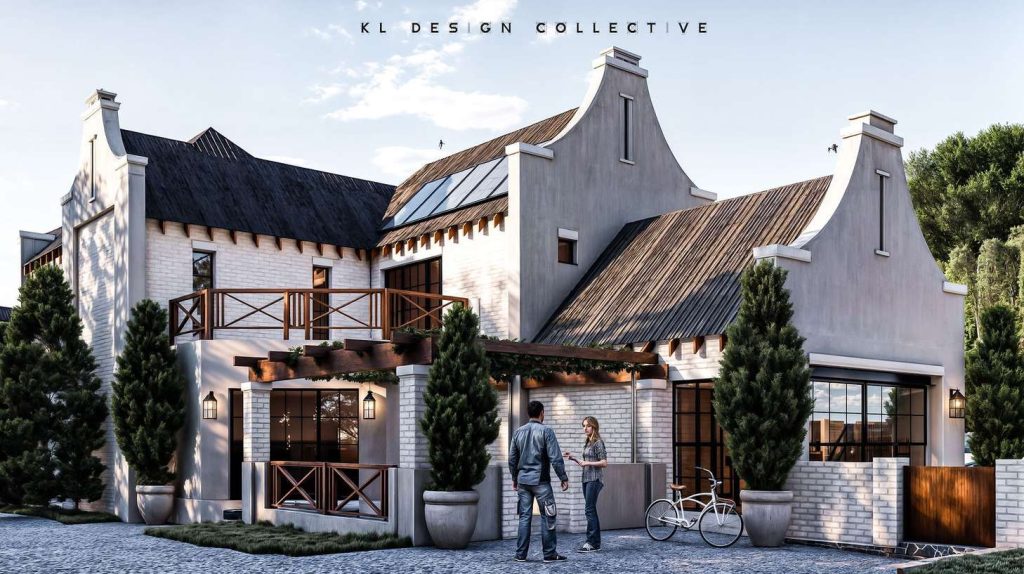
HOUSE COETZEE
A redesign on an an existing residence in the heart of Lyttelton Manor.
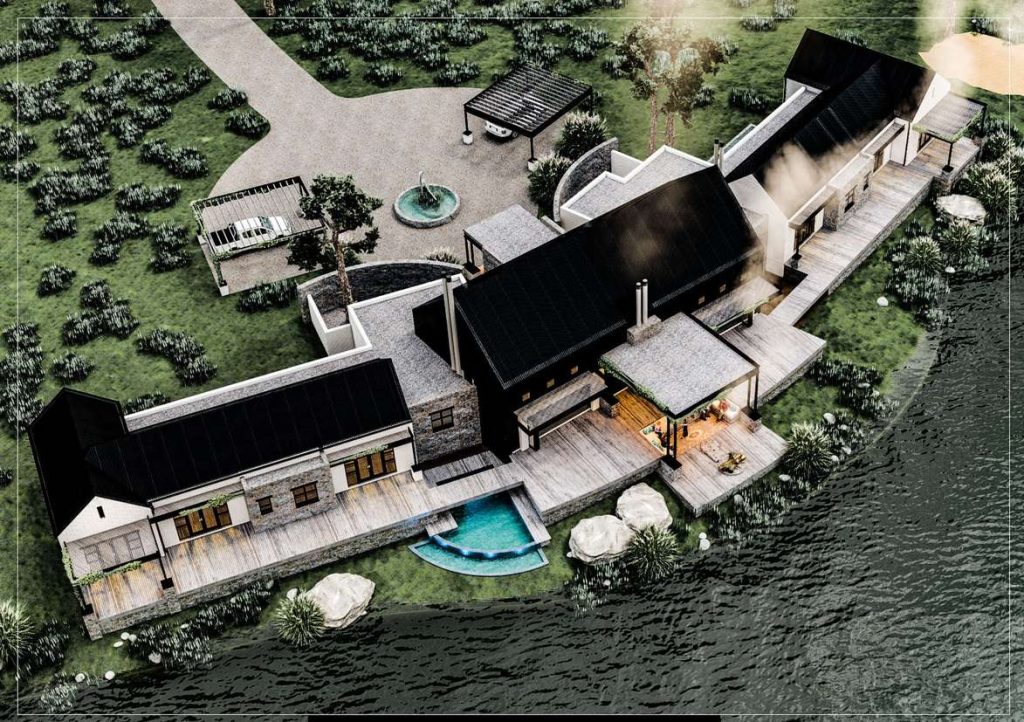
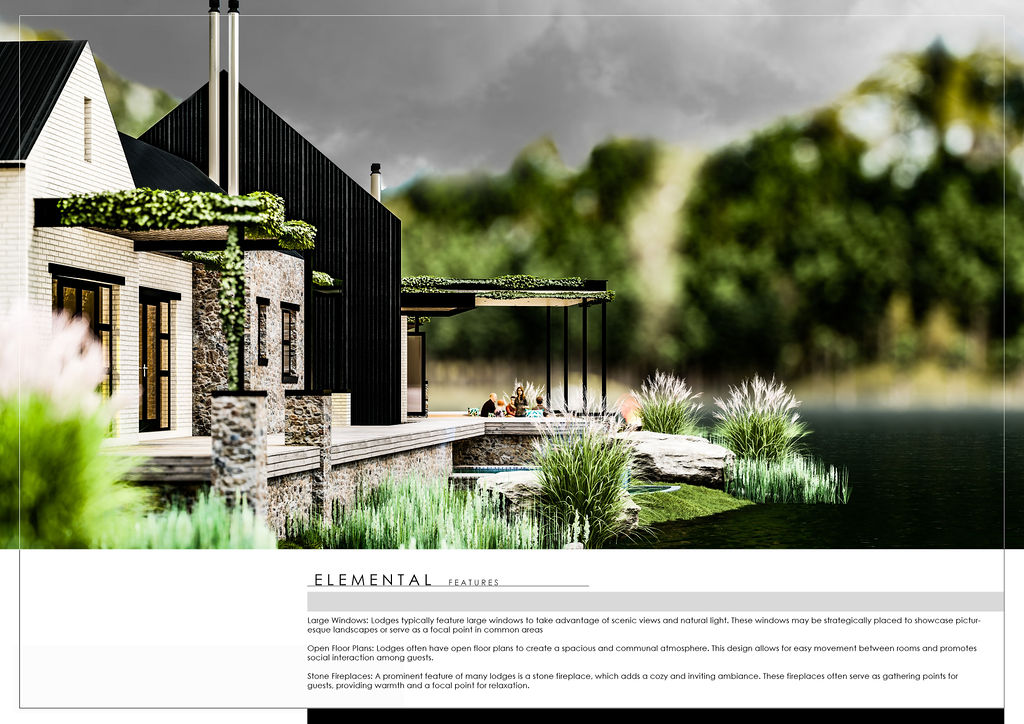
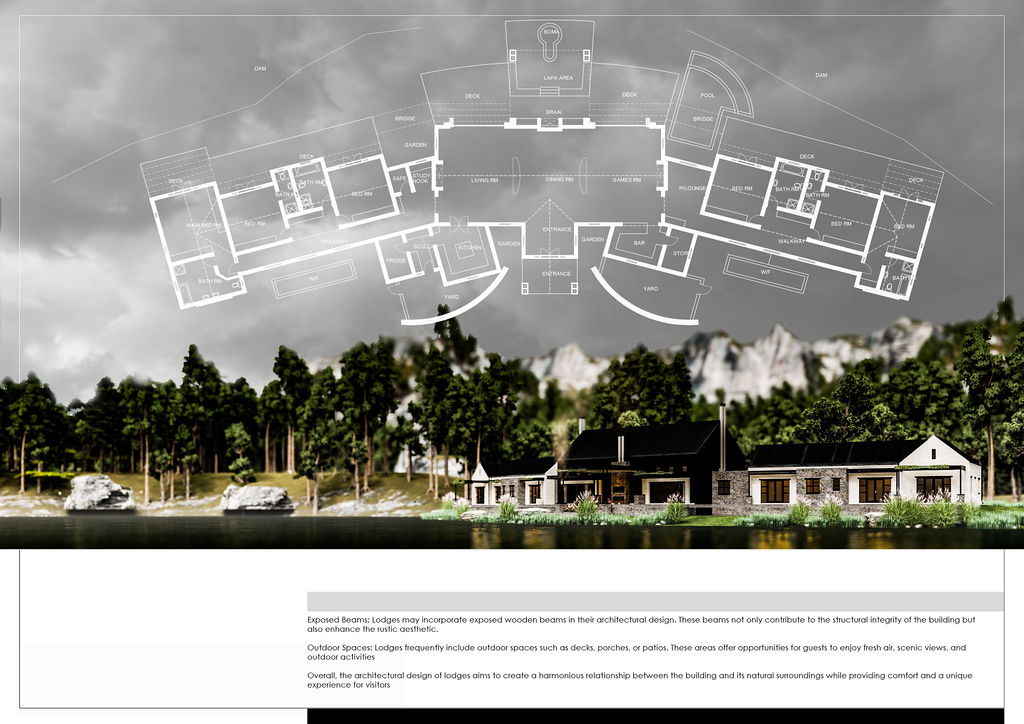
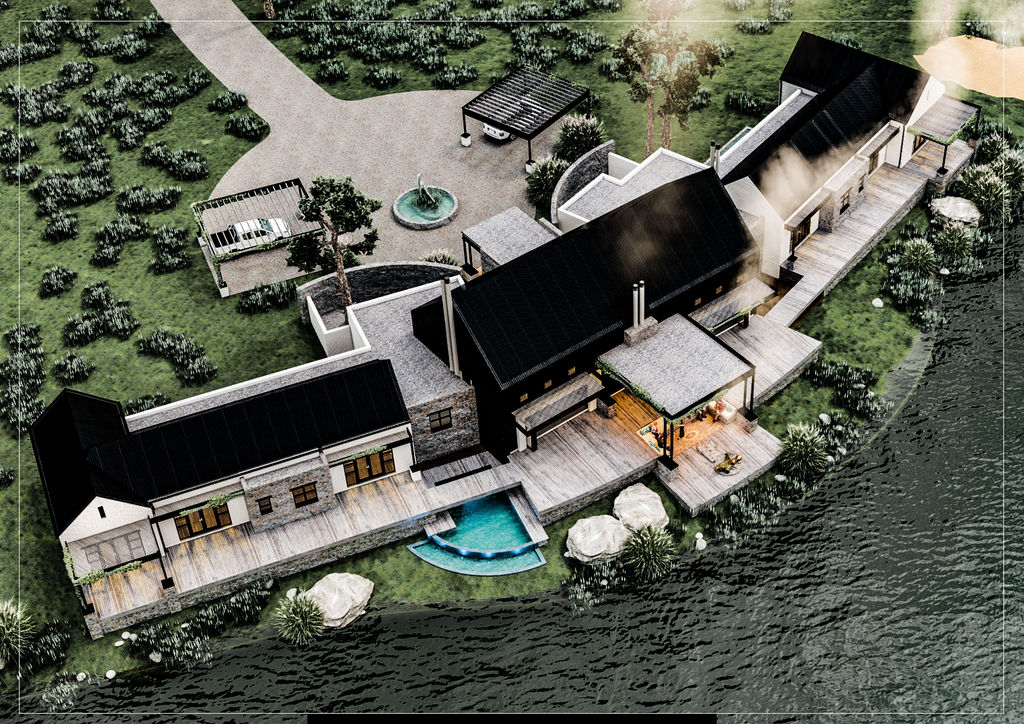
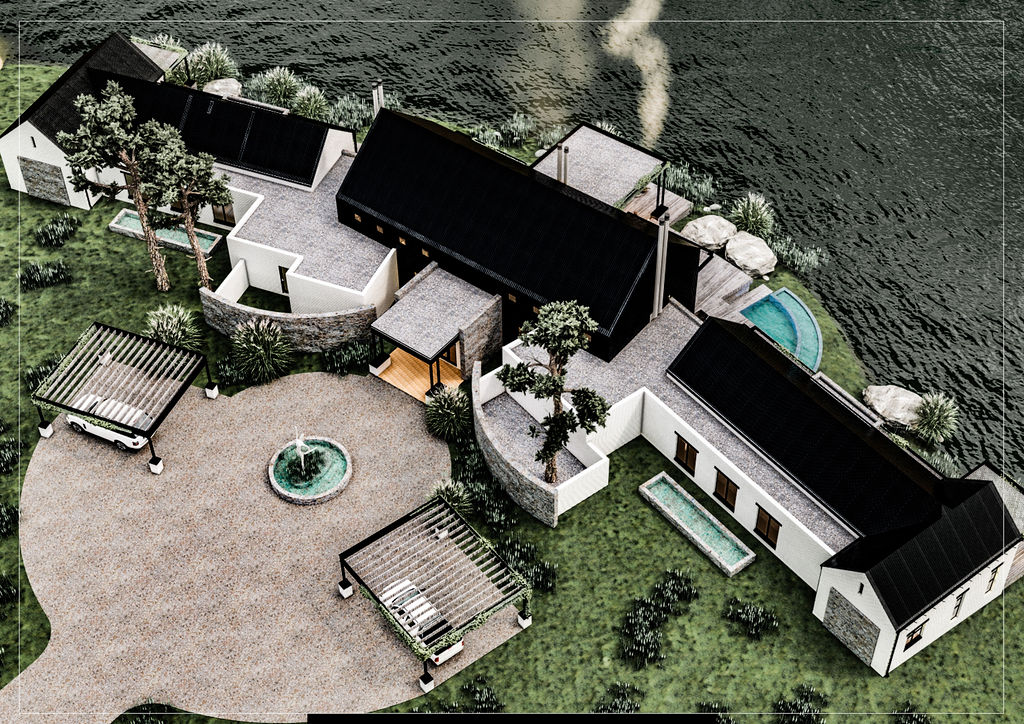
CRISTAL WATER LODGE
A design for a high end guest house the pristine location.

BUILT FROM REAL PROJECT INFORMATION
Professional Visuals Begin with Technical Understanding
KLD’s work is informed by the plans, specifications and project details supplied—not simply by creating an attractive image.
- Architectural drawings are reviewed and interpreted
- Materials, colours and finishes are considered
- Visuals are developed around the intended project use
- Client feedback is consolidated through defined revision rounds
- Final renders are prepared for presentation, communication or marketing
HAVE A PROJECT TO VISUALISE?
Send KLD Your Plans and Let’s See What Is Possible
Share the project information you already have and KLD will recommend the appropriate visualisation approach.